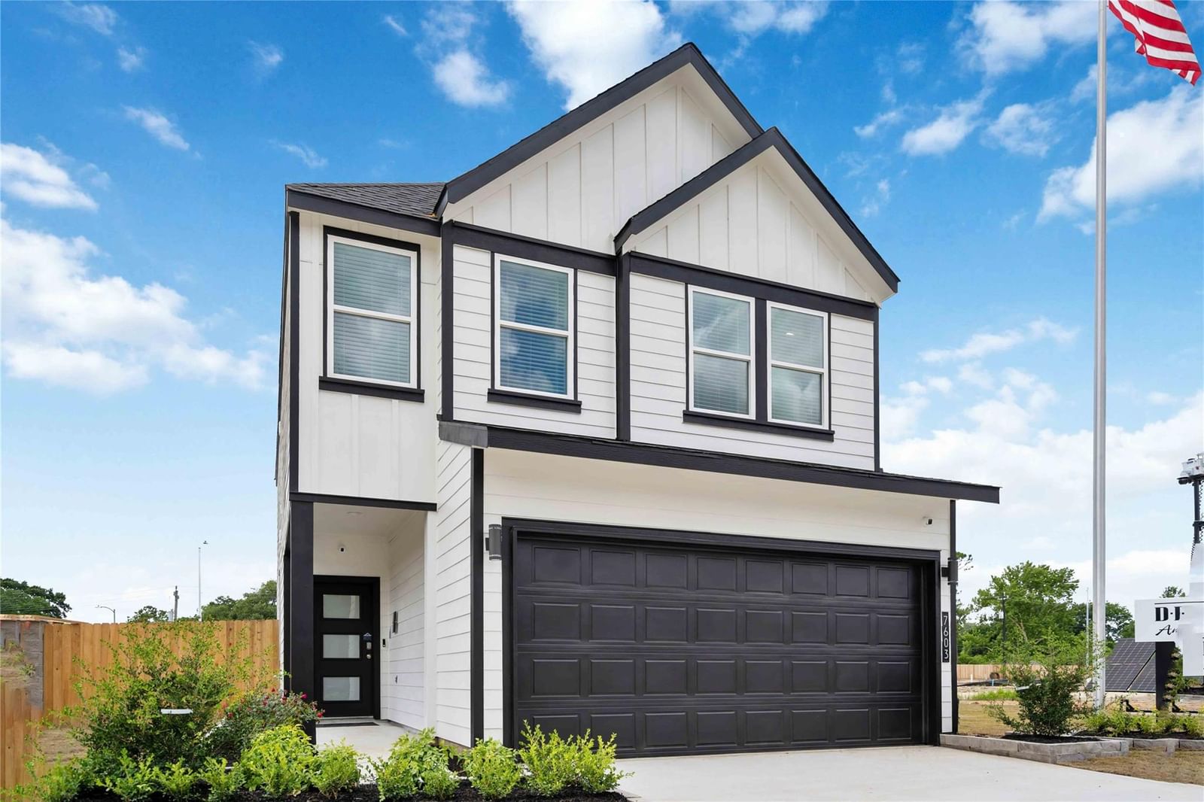
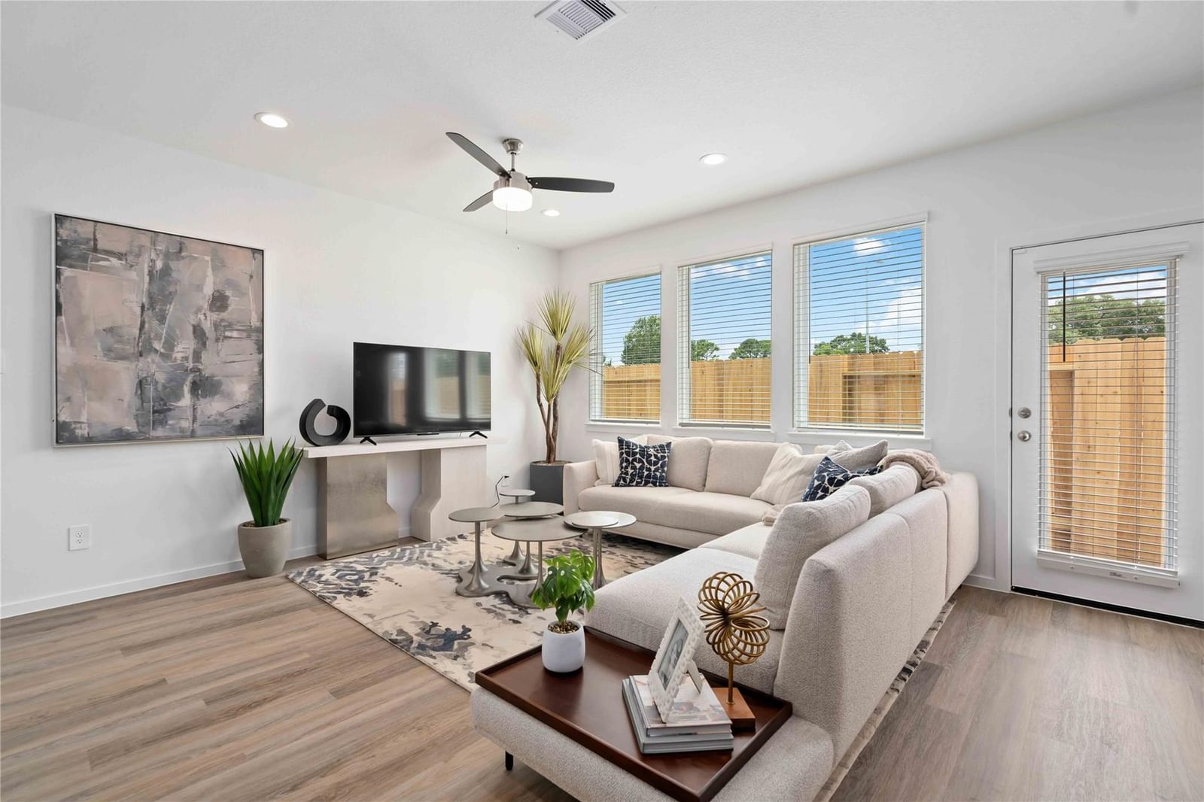
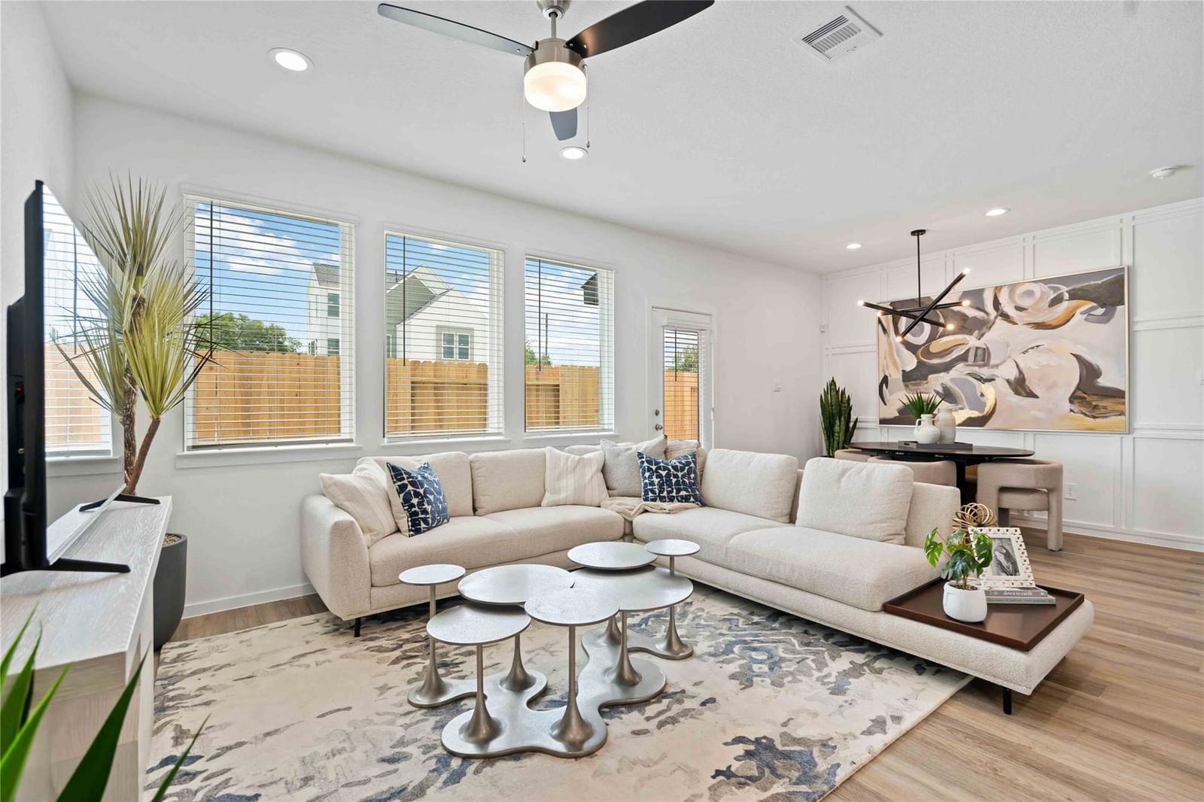
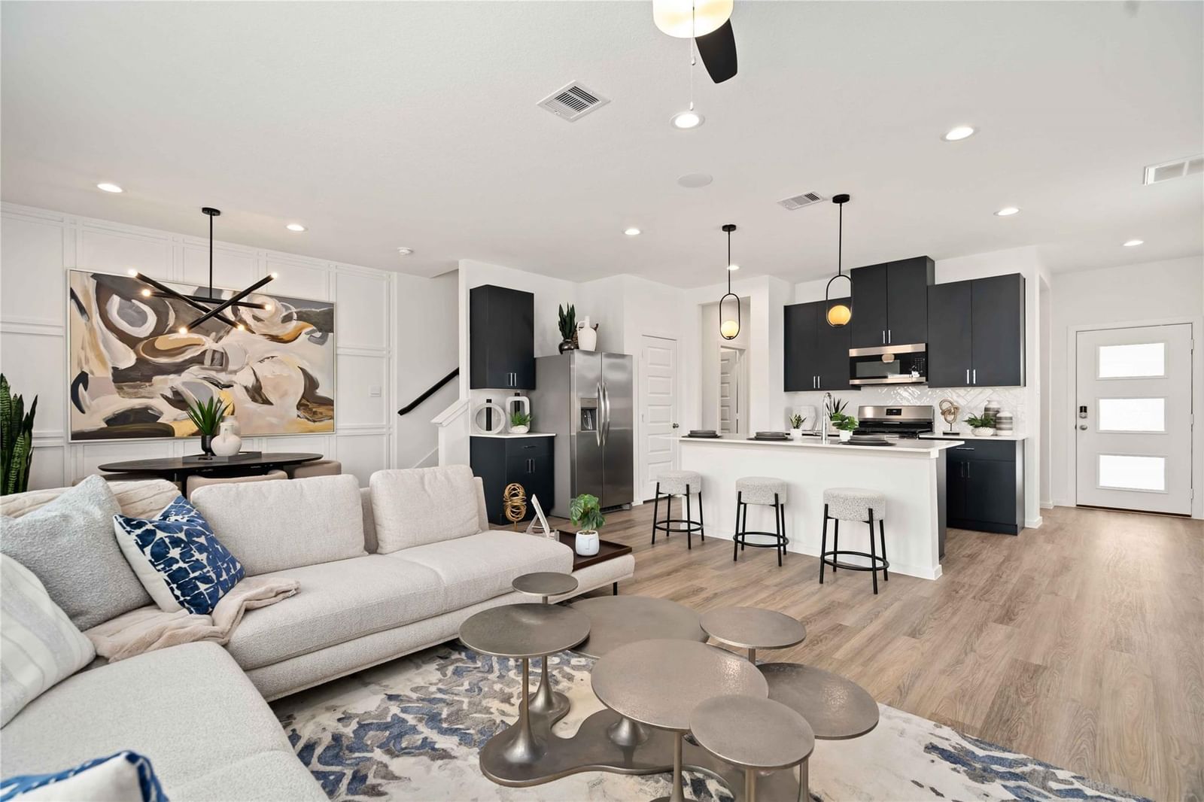
Discover the Cedar floor plan by D.R. Horton. This two-story home is perfect for modern living. The first floor welcomes you with an inviting foyer leading into a spacious family room that flows effortlessly into the open dining area and kitchen. The kitchen is designed for convenience and style. This layout enhances connectivity and ease of movement. The rear porch is ideal for relaxing and entertaining. The 2-car garage and extra storage space complete the first floor, offering functionality for busy families. The primary bedroom features a luxurious walk-in closet and a private bathroom with dual sinks and a walk-in shower. The additional bedrooms provide ample space for family, guests, or a home office, The versatile loft area offers extra living space, perf…
Data via Repliers MLS API. Information deemed reliable but not guaranteed.