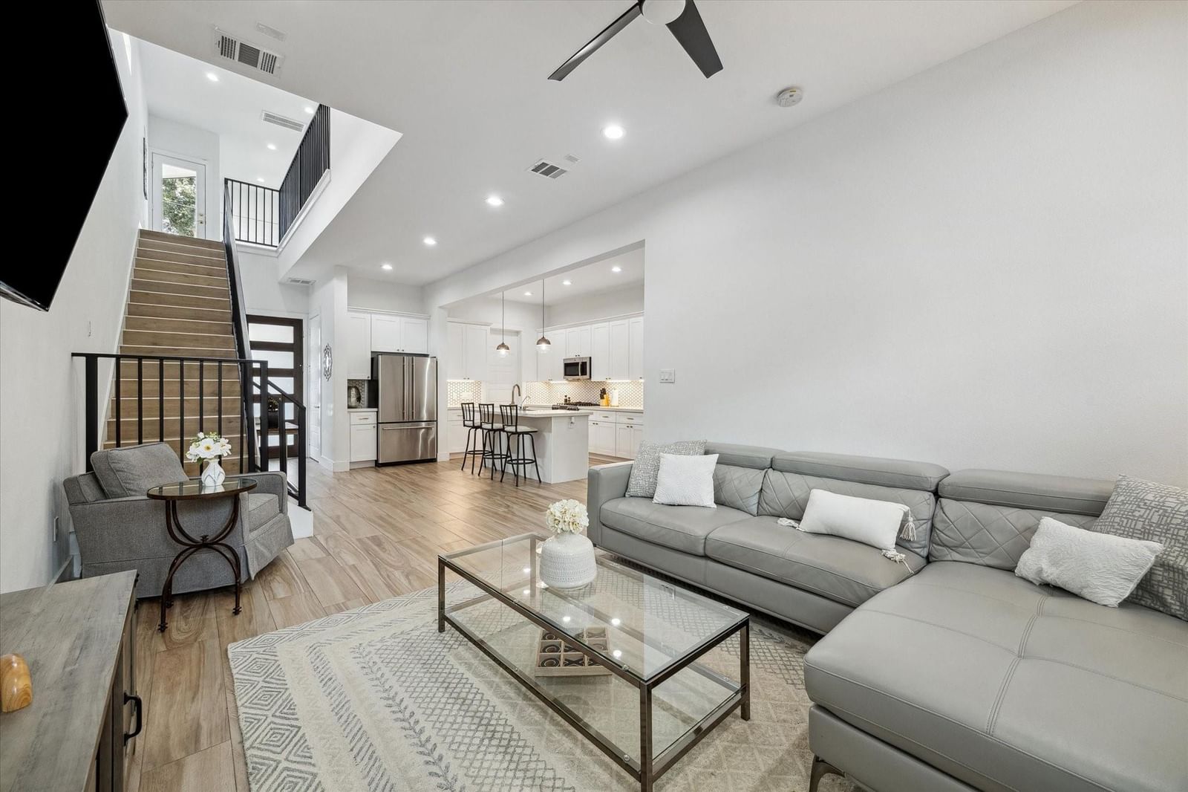
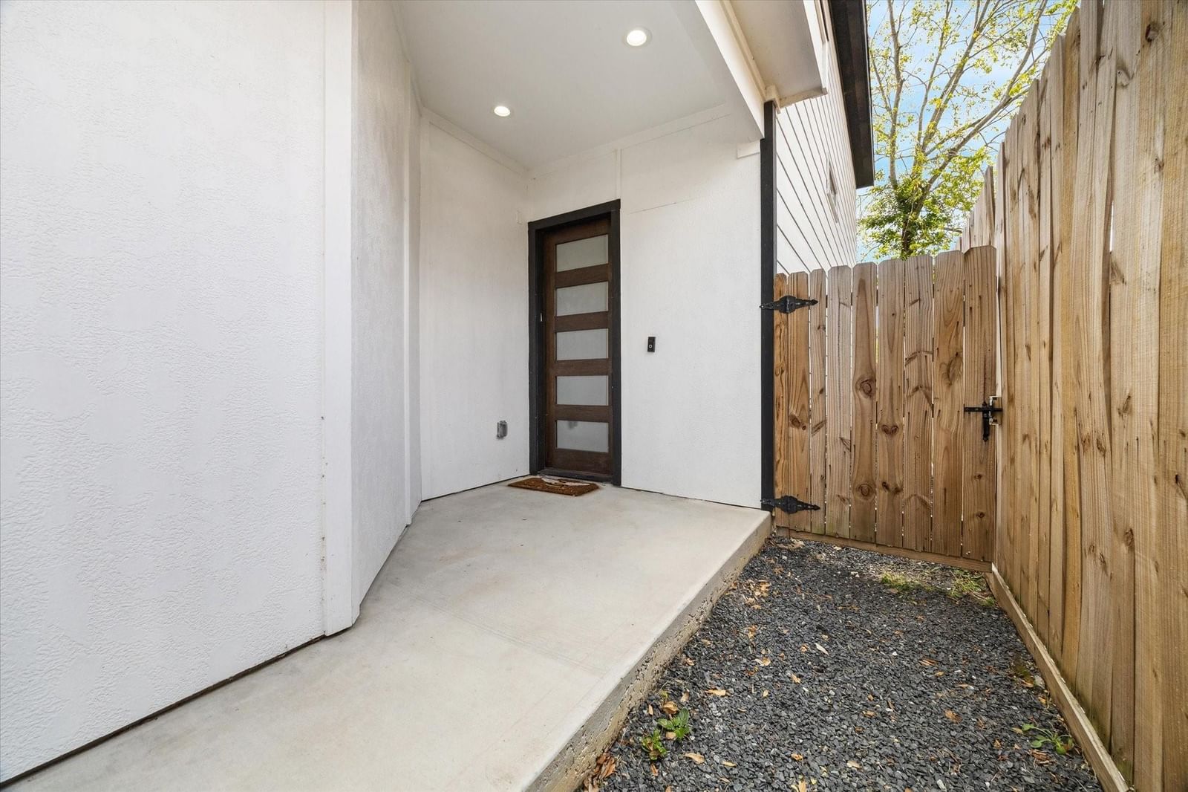
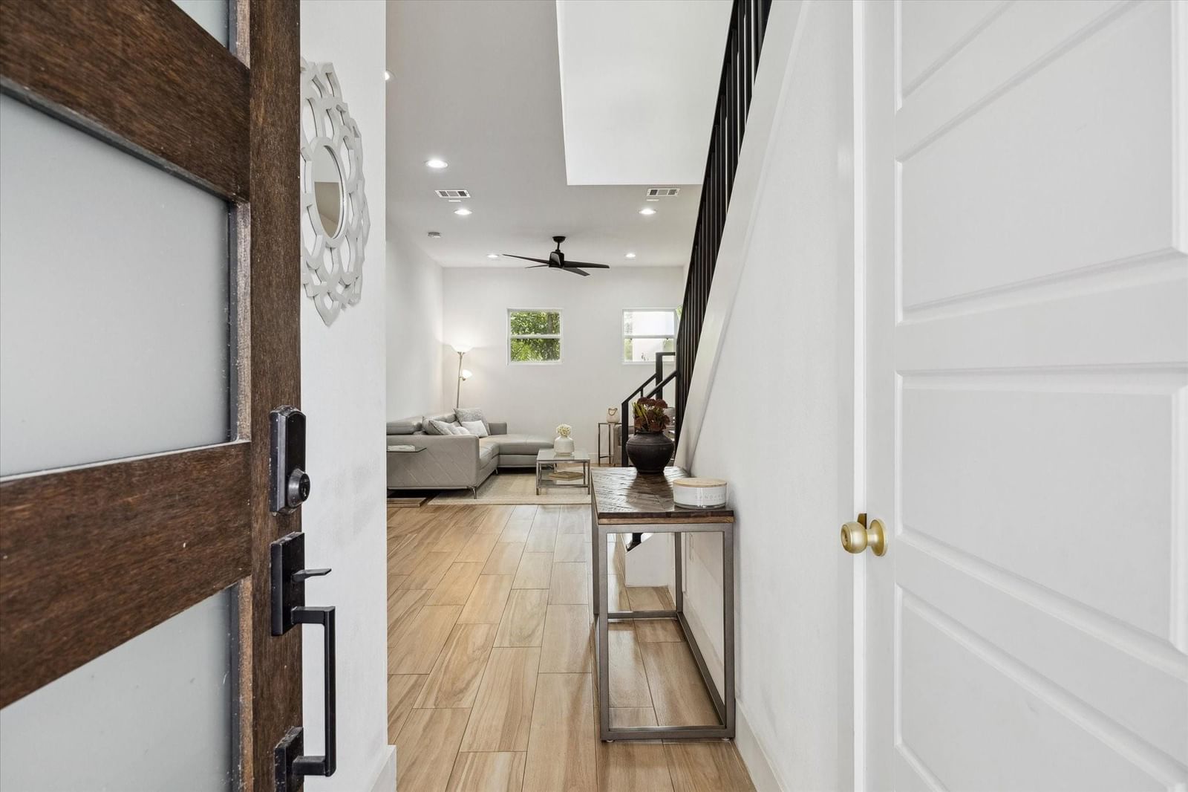
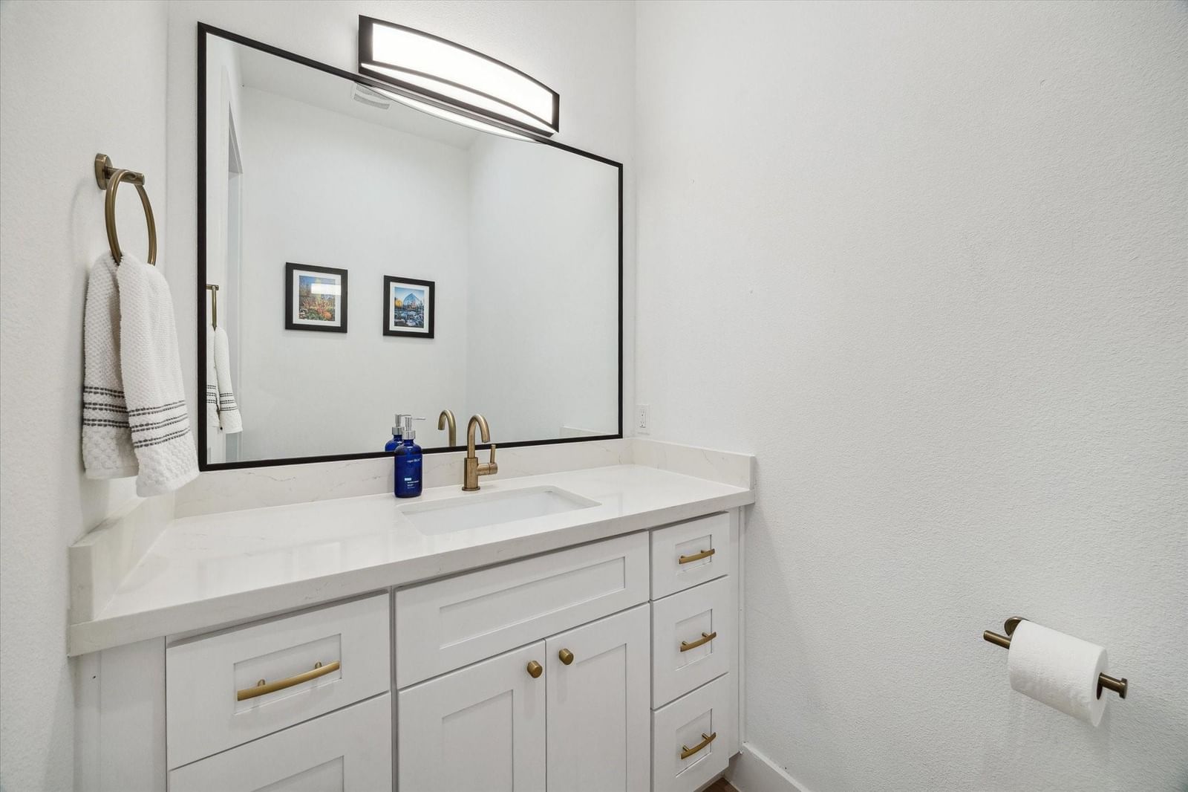
First floor living with high ceilings, natural light, and open kitchen/family room space. Home includes wood-like tile flooring in all main living areas. The kitchen offers a gas range and double ovens, a island w/ seating, and a walk-in pantry. The primary suite features a tray ceiling, wood-like tile floors, generous closet space, and a sitting area/home office space. The primary ensuite bath is beautifully designed w/ double sinks, a walk-in shower, & a separate soaking tub. The outdoor balcony is perfect for morning coffee. Both secondary Bedrooms include walk-in closets. The backyard is enhanced by a screened-in covered patio, low-maintenance flagstone pavers, & string lighting, creating an inviting space for entertaining. A full 2-car garage with 22’ of depth prov…
Data via Repliers MLS API. Information deemed reliable but not guaranteed.